Quality & Inspection
ISO 1328 and GB/T 10095 Gear Accuracy Grades Explained
A gear accuracy grade is not a complete performance specification. Buyers and suppliers still need to agree the edition, characteristics, measurement method, and acceptance records.
SINOF Engineering Team · · 8 min read
What a gear accuracy grade describes
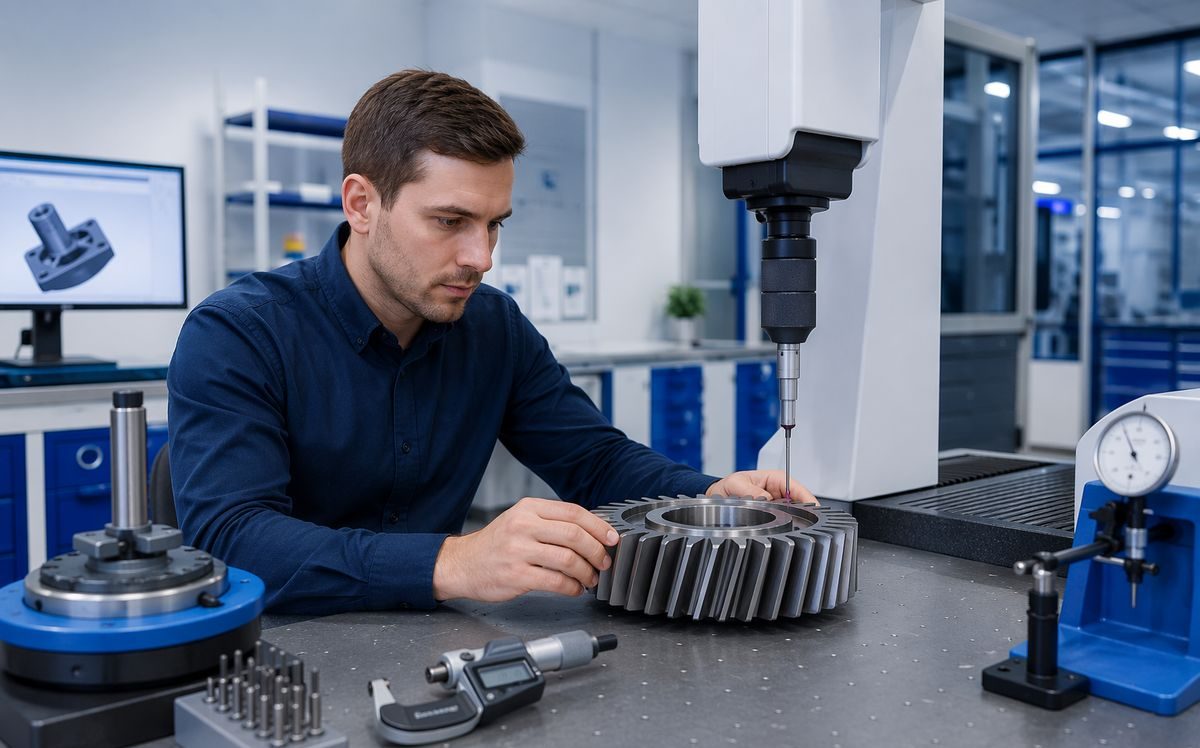
ISO 1328-1 and the corresponding GB/T 10095.1 framework classify deviations for cylindrical involute gears. Depending on the specified standard and edition, evaluation may cover pitch, profile, helix, and related accuracy characteristics. The grade communicates allowable deviation limits for defined geometry and measurement conditions.
Why the grade is not a complete specification
| Drawing decision | Why it still needs definition |
|---|---|
| Standard and edition | Limits and terminology must be interpreted against the intended published document |
| Characteristics to inspect | Not every order automatically requires a full profile, helix, and pitch report |
| Measurement datum | Bore, centers, faces, and tooth datum relationships affect setup and runout results |
| Inspection stage | Results before and after heat treatment or finishing may differ |
| Reporting format | A certificate of conformance is different from a chart with measured values |
| Backlash and tooth thickness | Functional assembly targets need their own limits and measurement conditions |
| Mating conditions | Contact, alignment, housing, and lubrication influence gearbox performance beyond individual gear grade |
How buyers should specify gear accuracy
- Name the standard and edition, such as ISO 1328-1:2013 or the intended GB/T 10095.1 edition.
- State the target grade and identify which characteristics require verification.
- Define tooth thickness or backlash requirements separately where needed.
- Show inspection datums and any runout relationship to the bore or shaft centers.
- State whether measured reports, charts, material certificates, and hardness records are required.
- Agree how nonconforming results, measurement uncertainty, and reinspection will be handled.
What to confirm with the supplier
Ask which characteristics can be measured in-house, which require an external laboratory, and whether the proposed manufacturing route supports the requested grade after heat treatment and finishing. Confirm the instrument type, report format, sampling plan, and whether every piece or a sample is inspected.
SINOF reviews GB/T and ISO accuracy targets against the drawing, material, heat treatment, size, quantity, and inspection scope. A target such as GB/T 10095.1 or ISO 1328-1 Grade 5–6 is not a universal promise; acceptance is confirmed only after engineering and drawing review.
Frequently asked questions
Does a lower ISO 1328 grade number mean higher accuracy?
Generally yes within the ISO 1328 grading framework. The exact allowable deviations still depend on the gear geometry, characteristic, and cited standard edition.
Is gear accuracy grade the same as backlash?
No. Accuracy grades classify specified deviations, while backlash is an assembly and tooth-thickness relationship that must be defined for the intended mating conditions.
Should every production gear receive a full gear chart?
That depends on risk, quantity, process capability, and contract requirements. Agree the characteristics, sampling frequency, and report format during quotation.
Discuss your gear drawing with our team
Share the drawing, quantity, material, accuracy target, heat treatment, inspection needs, application context, and requested delivery date.
Request drawing review